


Gracie Mayfield
Realtor


Jefferson City, TN 37760
View on MapFor Sale
$625,000
3 Bedrooms
2 Total Bath
3820 Sq Ft
Built in
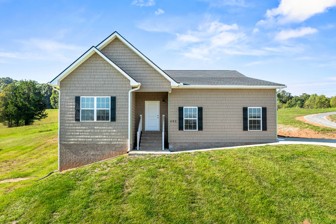
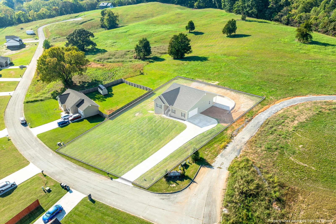
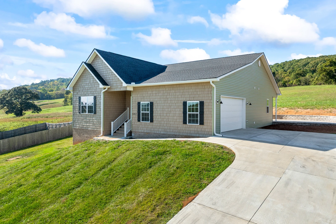
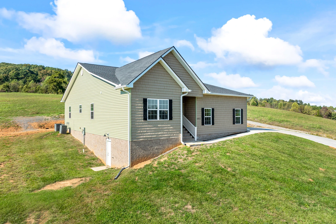
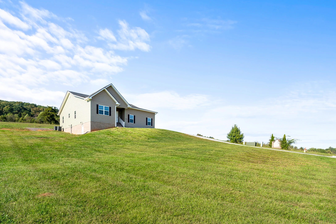
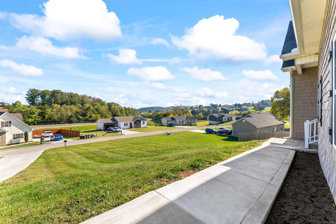
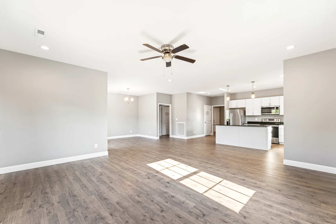
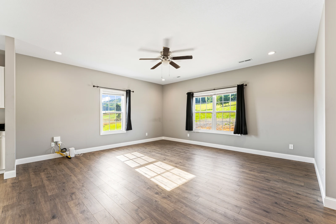
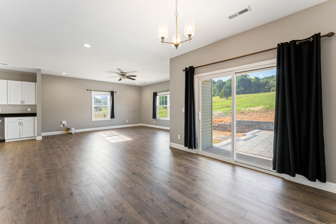
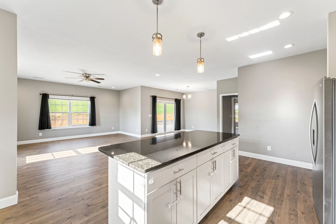
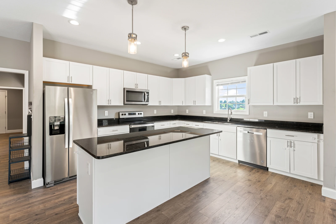
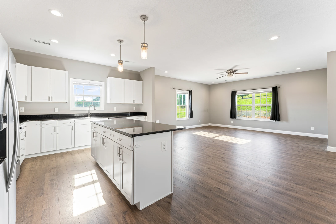
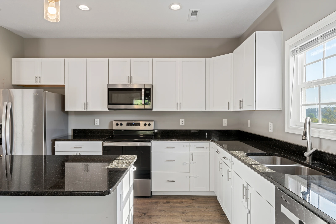
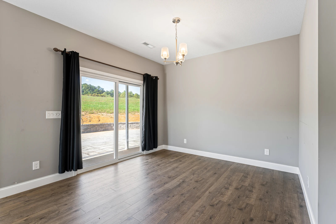
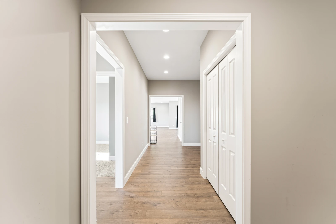
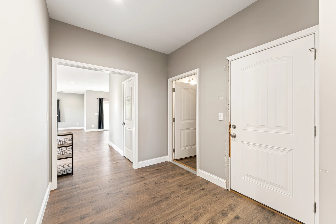
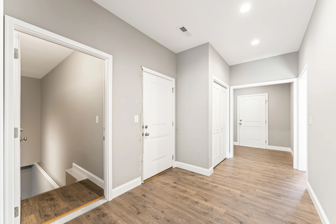
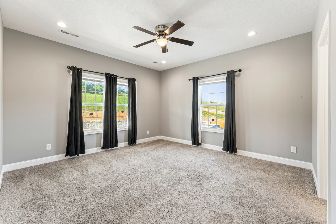
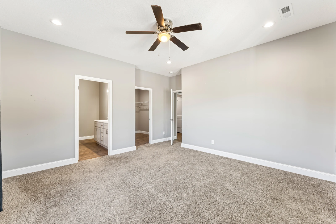
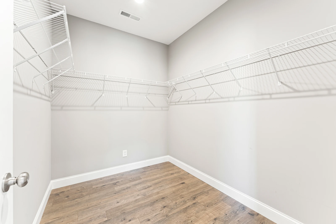
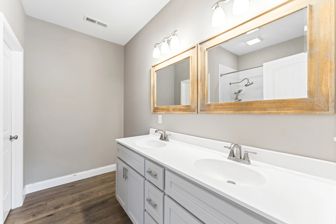
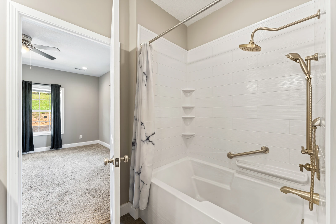
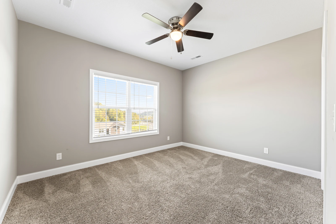
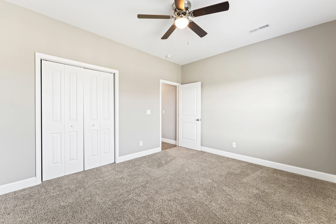
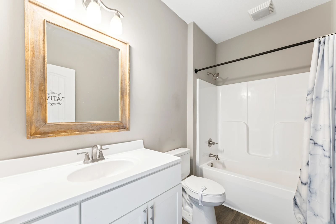
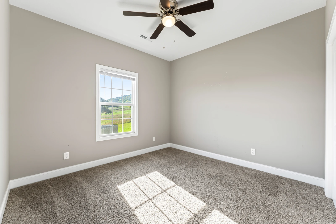
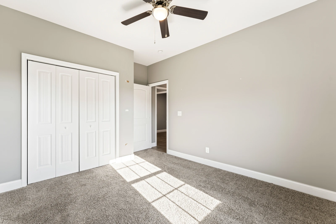
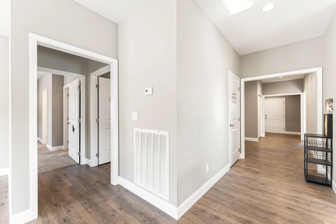
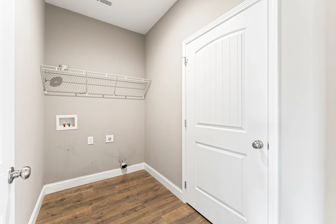
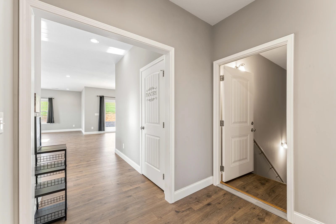
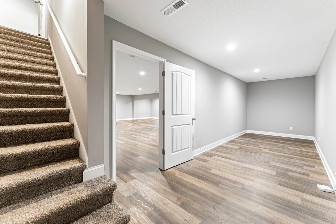
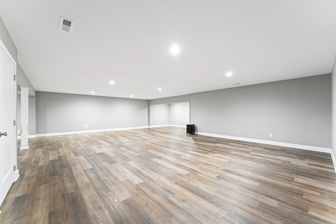
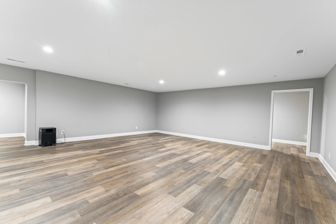
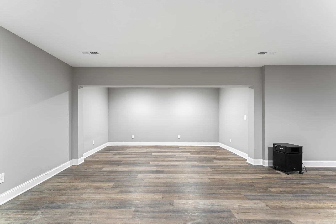
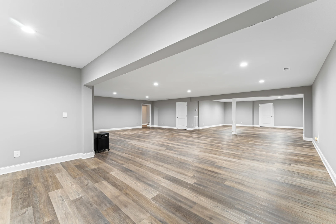
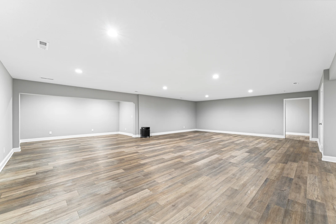
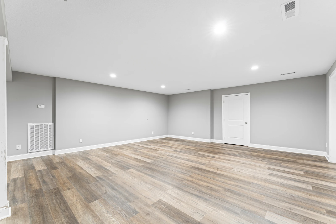
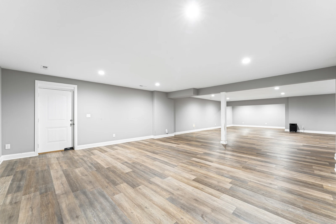
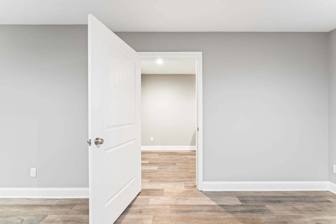
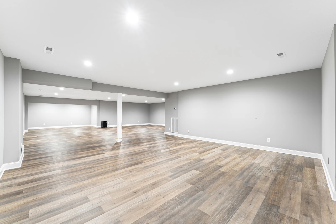
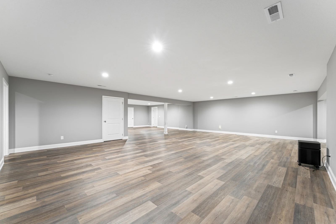
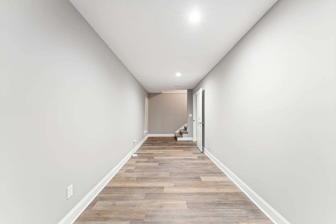
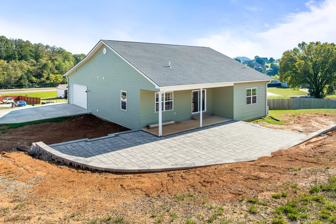
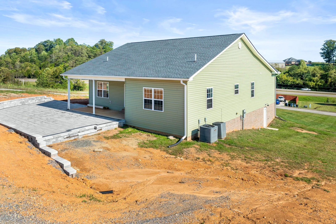
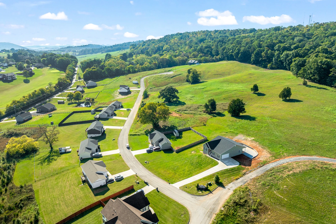
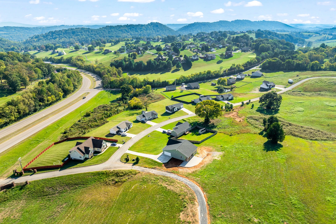
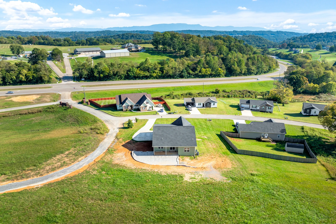
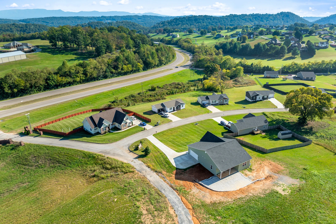
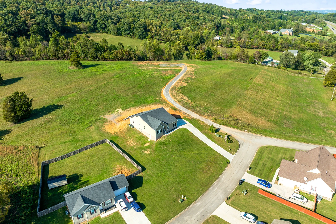
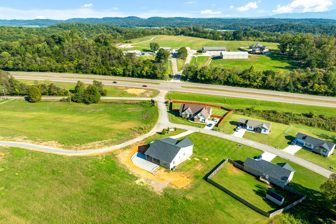
Welcome to 402 Sunrise Ridge Drive, located in the Patriots View subdivision of Jefferson City, TN. Situated on a 0.46-acre corner lot with views of the East Tennessee hills, this 3-bedroom, 2-bathroom home features 3,521 square feet across two finished levels. The main floor offers an open-concept layout with high ceilings, recessed lighting, and luxury vinyl plank flooring throughout. The kitchen includes granite countertops, a center island, a pantry, and stainless steel appliances. The primary suite offers a walk-in closet and an ensuite bath with a double vanity and walk-in shower, while two additional bedrooms, a second full bath, and a laundry room complete the main level. Downstairs, a finished walk-out lower level provides open space for a media room or living area.
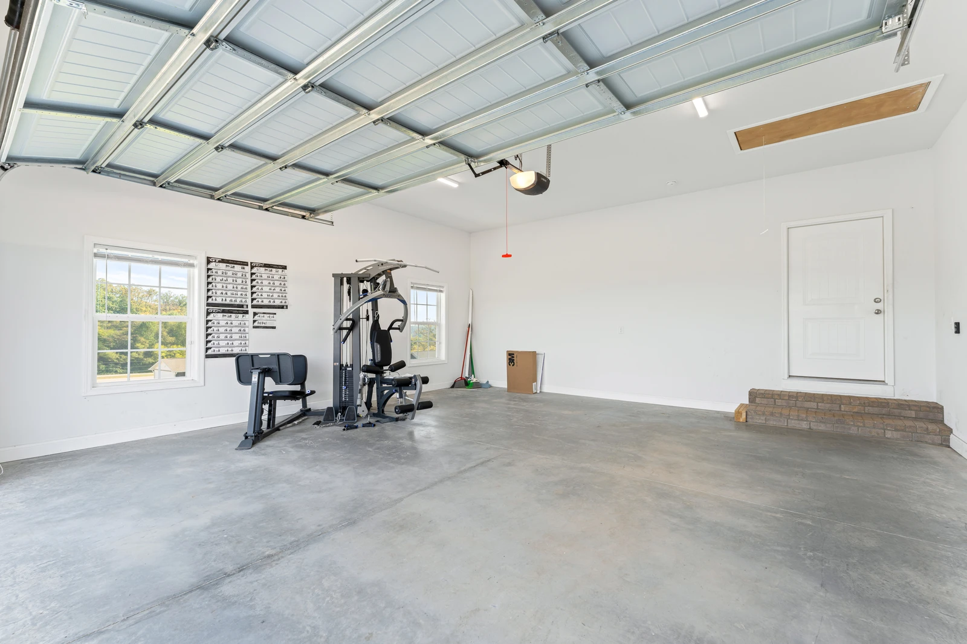
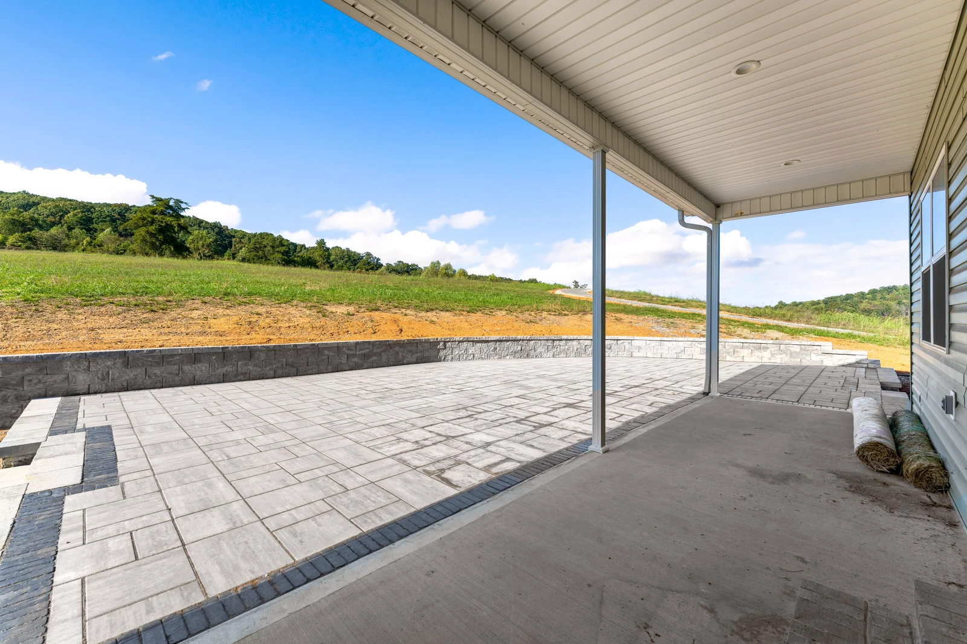
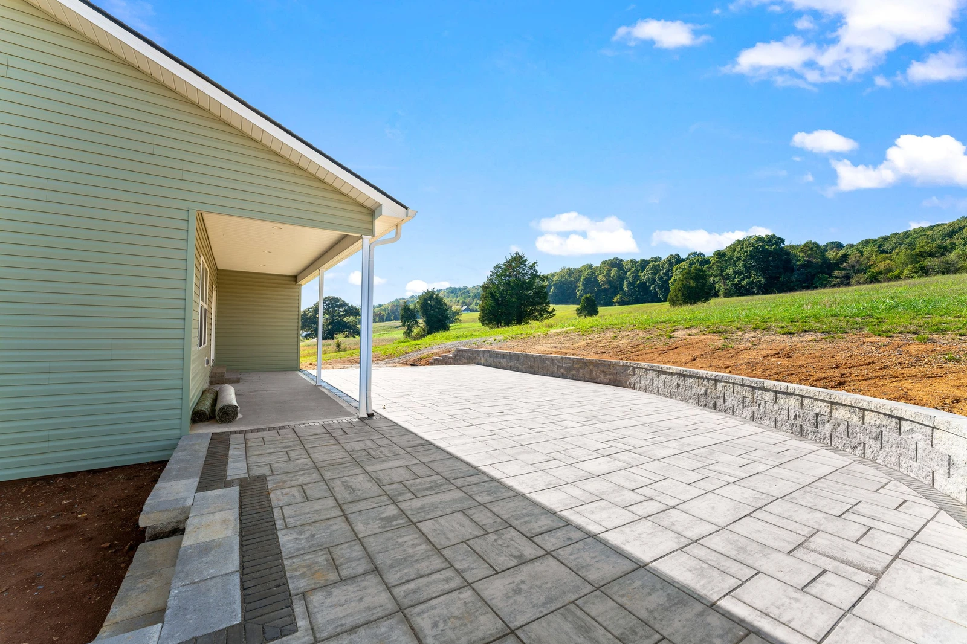
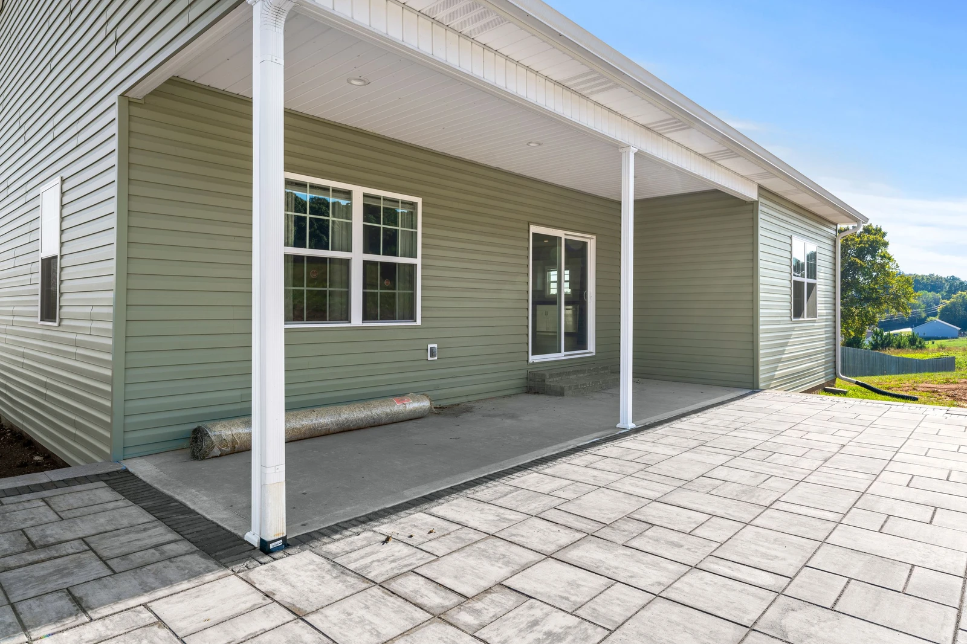
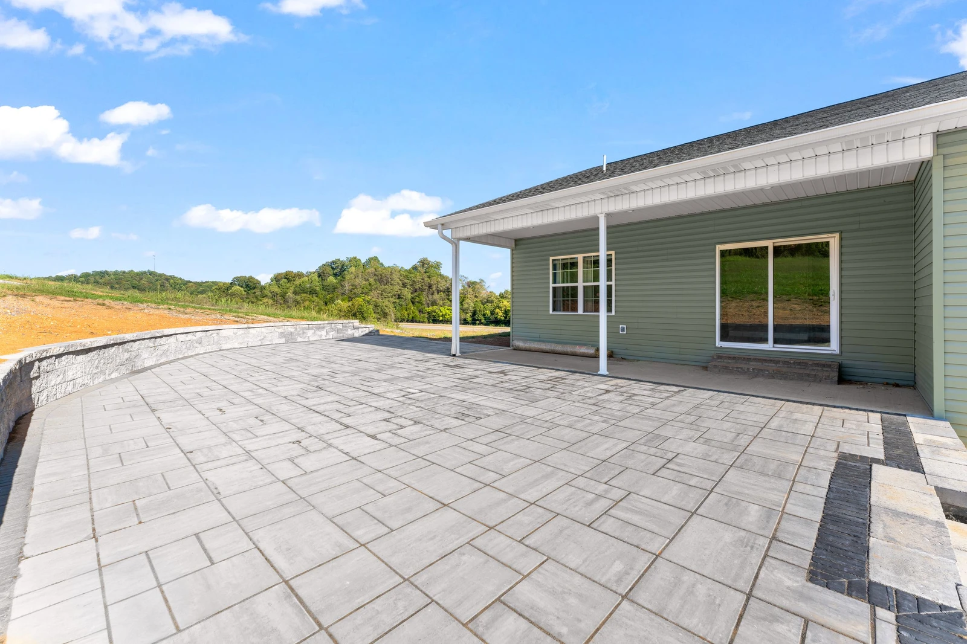
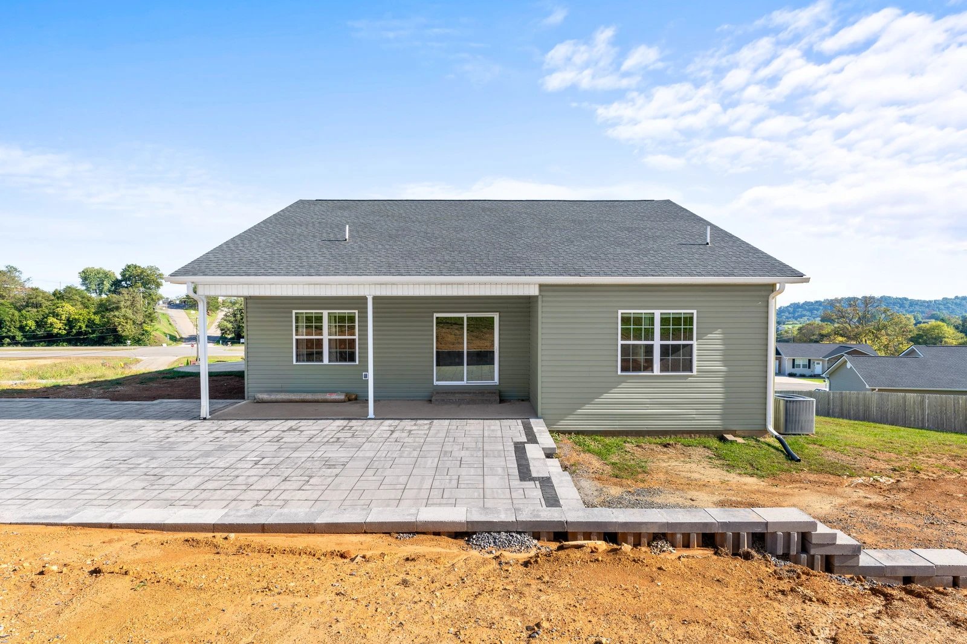
The property features $43,000 in outdoor upgrades designed to expand the backyard and entertainment space, alongside a patio, balcony, exterior shake-style vinyl siding, and an attached two-car garage. The home is located 1.5 miles from Jefferson County High School, minutes from Patriot Hills Golf Course, and a short drive from the main part of town, providing quick access to local shopping, dining, Carson-Newman University, and Cherokee Lake.

Learn More About 402 Sunrise Ridge Dr
Realtor
Call Now
For Sale
$625,000
Square Feet
3820
Bedrooms
3
Total Baths
2
Acres
0.460 Home